A poorly lit office shows up in ways people feel before they name them. Staff get headaches by mid-afternoon, meeting rooms feel flat on video calls, and workstations near windows are either washed out or too dim by 4 pm. If you are working out how to plan office lighting, the goal is not simply to make the space brighter. It is to create a workplace that supports focus, comfort, safety and the way your team actually uses the space.
Good office lighting starts with the work being done in each area. An open-plan admin space needs something different from a reception desk, a warehouse office, a boardroom or a breakout zone. That is where many lighting plans go wrong. One fitting type gets repeated across the whole tenancy, and the result is uneven performance, unnecessary energy use and a space that never feels quite right.
How to plan office lighting around the way people work
The first step is to look at the office as a set of task zones, not one large room. People doing detailed computer work need balanced, low-glare light that reduces eye strain. Reception areas need lighting that feels welcoming and professional without being harsh. Meeting rooms need flexible control so the space works for presentations, video conferencing and face-to-face discussions.
This is also where natural light comes into the picture. A sunlit office can reduce reliance on artificial lighting during the day, but only if glare and contrast are managed properly. Desks placed directly beside uncovered windows often create more discomfort than benefit. The brightest part of the room can end up making screens harder to read while the rest of the office feels comparatively dark.
A practical lighting plan considers window placement, desk layout, ceiling height, wall colour and the age of the existing electrical infrastructure. These details affect fitting selection, light distribution and how much control you will need over different parts of the office.
Start with layout, not fittings
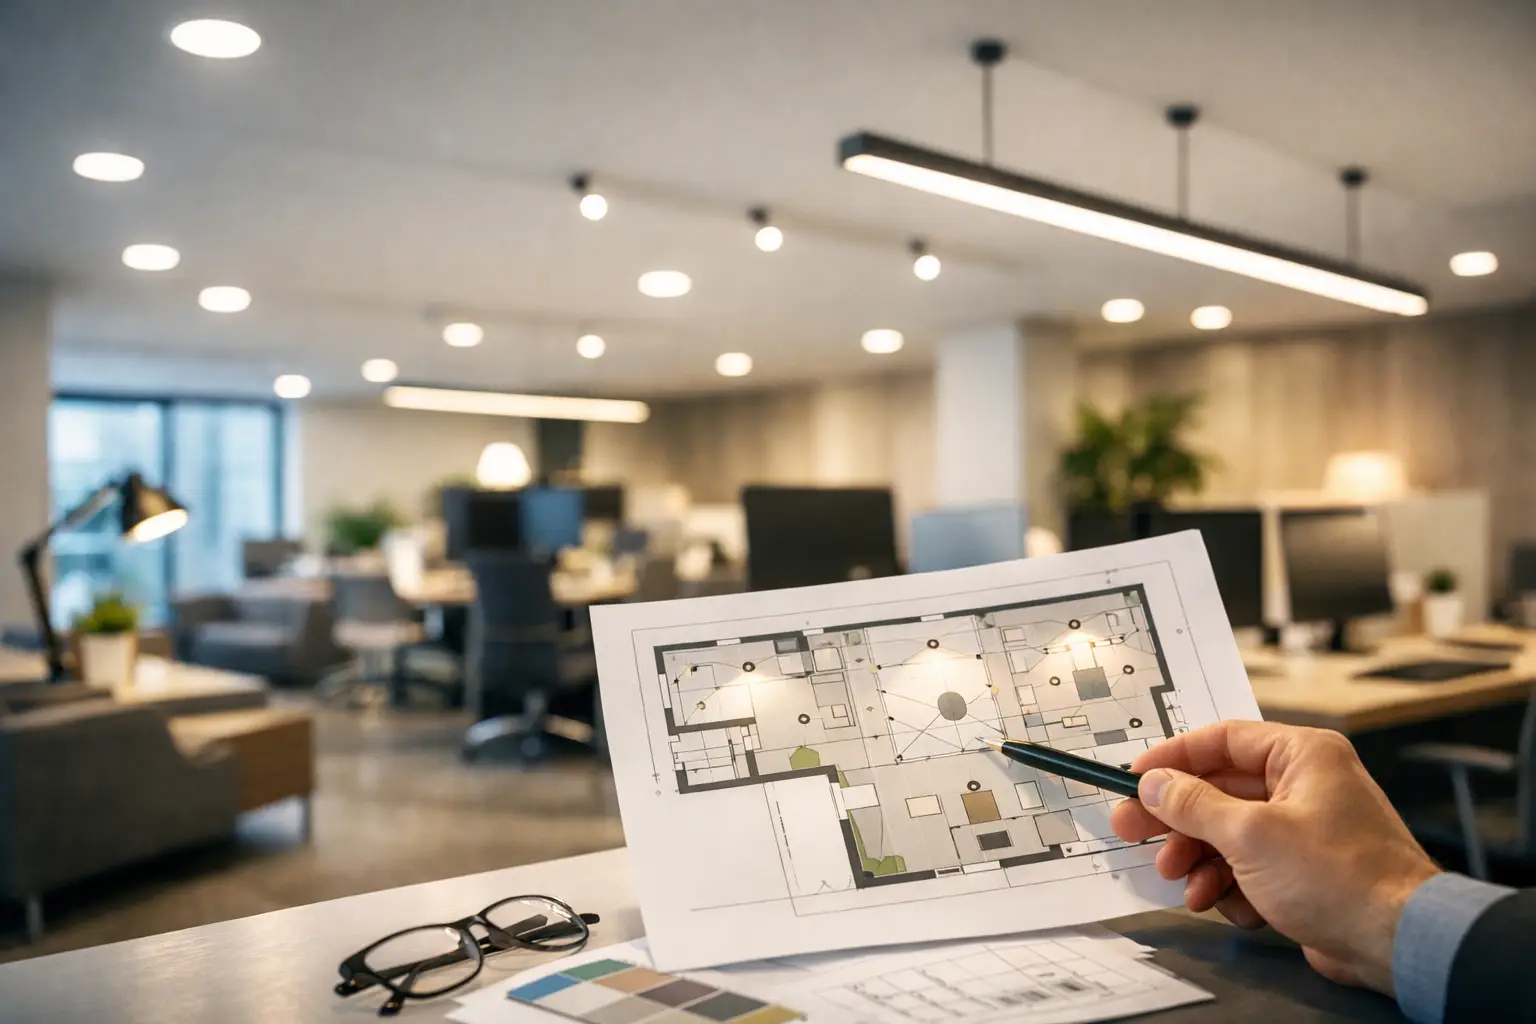
It is tempting to begin by choosing panels, downlights or suspended fittings. In practice, the smarter starting point is your floor plan. Mark out where desks, walkways, reception counters, meeting tables, storage areas and utility spaces sit. Once that is clear, you can decide where stronger task lighting is needed and where softer ambient lighting will do the job.
For example, an office with mostly screen-based work may benefit from evenly spaced LED panels that avoid sharp brightness differences across the room. A client-facing office may need a more layered approach, with ambient lighting for general visibility and feature lighting to improve presentation in reception or meeting areas. Staff kitchens, corridors and amenities also need enough illumination for safe movement, even though they are not primary work zones.
This planning stage matters because lighting that looks fine on a reflected ceiling plan can still perform poorly once furniture, partitions and glazing are in place. Even a quality fitting will disappoint if it is in the wrong position.
Brightness needs to match the task
More light is not always better. Overlighting can create glare, visual fatigue and wasted power. Underlighting causes its own problems, especially for detailed paperwork, shared workbenches and spaces with older workers who may need stronger illumination.
A balanced office usually combines general lighting with targeted support where needed. Workstations, reception counters and collaborative tables often benefit from clearer task lighting, while breakout spaces can be a little softer to create visual relief during the day. The right level depends on the function of the area, the amount of daylight available and the finish of the surfaces in the room.
Lighter walls and ceilings reflect more light, which can reduce the number of fittings required. Darker finishes absorb light and may call for a stronger design response. This is one of those details that can quietly affect both comfort and operating costs.
Glare is one of the biggest office complaints
If your team squints at screens, adjusts blinds all day or avoids sitting in certain desks, glare is probably part of the issue. It can come from direct sunlight, poorly diffused fittings, shiny desk surfaces or bad placement relative to monitors.
This is why office lighting should never be planned in isolation from furniture layout. A fitting positioned directly above or behind a screen can create reflections that make computer work tiring. Diffused LED fittings, better spacing and thoughtful desk orientation can make a major difference without overcomplicating the design.
Meeting rooms need special attention here. What works for people sitting around a table may not work for a wall-mounted screen or a video call camera. The best result often comes from a flexible setup that can be adjusted depending on how the room is being used.
Choose the right colour temperature for the space
Colour temperature shapes how the office feels. In most workplaces, a neutral white light suits general work areas because it feels clear and clean without becoming clinical. Go too cool and the space can feel stark. Go too warm and it may not support alertness in task-heavy zones.
There is no single answer for every office. A professional services fit-out may benefit from a different lighting feel than a creative studio or a medical administration office. The point is consistency and suitability. Staff should be able to move through the space without harsh shifts in lighting tone unless those shifts are intentional, such as between a focused work area and a more relaxed breakout space.
Controls matter more than most people expect
One switch for the whole office is simple, but it rarely works well. Offices are used unevenly across the day, and not every area needs the same output at the same time. Zoning allows you to control lighting in sections, which improves comfort and can reduce energy costs.
This is especially useful in meeting rooms, private offices, reception areas and spaces with good daylight access. Sensors and timers can also help in low-use areas such as storerooms, amenities and corridors. The trade-off is that more advanced control systems need proper planning and commissioning. If they are set up badly, they frustrate staff rather than helping them.
A well-designed control setup should feel simple to use. If people need instructions every time they enter a room, it is too complicated.
How to plan office lighting for efficiency and future upgrades
Energy efficiency is a practical business decision, but it should not come at the expense of usability. LED lighting is now the standard choice for most offices because it offers good performance, lower running costs and a long service life. That said, not all LED products perform equally. Cheap fittings can produce uneven light, poor colour rendering or early failure, which turns an apparent saving into a maintenance issue.
It also pays to think beyond the lights themselves. If the switchboard is dated, the circuit layout is messy or the office is likely to be reconfigured in the next few years, the lighting plan should take that into account. Future-proofing might mean allowing for extra control zones, selecting fittings that are easier to maintain, or reviewing emergency and exit lighting as part of the same upgrade.
For business owners and property managers, that joined-up approach usually saves time and cost compared with treating lighting as a stand-alone cosmetic change.
Compliance, safety and installation quality
Office lighting is not only about appearance or productivity. It also needs to meet safety and compliance requirements. Emergency lighting, exit lighting, wiring capacity, mounting methods and switching arrangements all need to be handled properly. In older buildings, existing electrical systems can limit what is possible until upgrades are made.
That is why planning should include a site assessment from a licensed electrician who understands commercial environments. A good installer will look beyond fitting count and ask the practical questions. How is the space used? Where does glare occur? Are there complaints from staff? Is the current system reliable? Are there tenancy requirements or after-hours access constraints?
At Voltricity, that practical approach is central to how we work. The best lighting result is not the one that looks good on day one. It is the one that performs reliably, suits the people using the space and holds up over time.
Common mistakes to avoid
One of the most common mistakes is trying to fix a poor layout with brighter fittings. Another is ignoring daylight and then overcompensating with artificial light. Businesses also run into trouble when they choose fittings based only on upfront cost, without thinking about glare control, maintenance access or long-term reliability.
There is also a tendency to treat every office area the same. In reality, reception, desk work, meetings, kitchens and circulation spaces all have different needs. The most effective office lighting plans reflect that. They are consistent enough to feel professional, but flexible enough to support different tasks and times of day.
If you are planning a new fit-out, refurbishing an existing tenancy or dealing with staff complaints about comfort, it is worth getting the lighting right before the ceiling goes in or the furniture is locked into place. A considered plan can improve the way the whole workplace feels, from first impressions at reception to concentration at the desk. When the light is right, people usually stop noticing it, and that is often the best sign the job has been done properly.