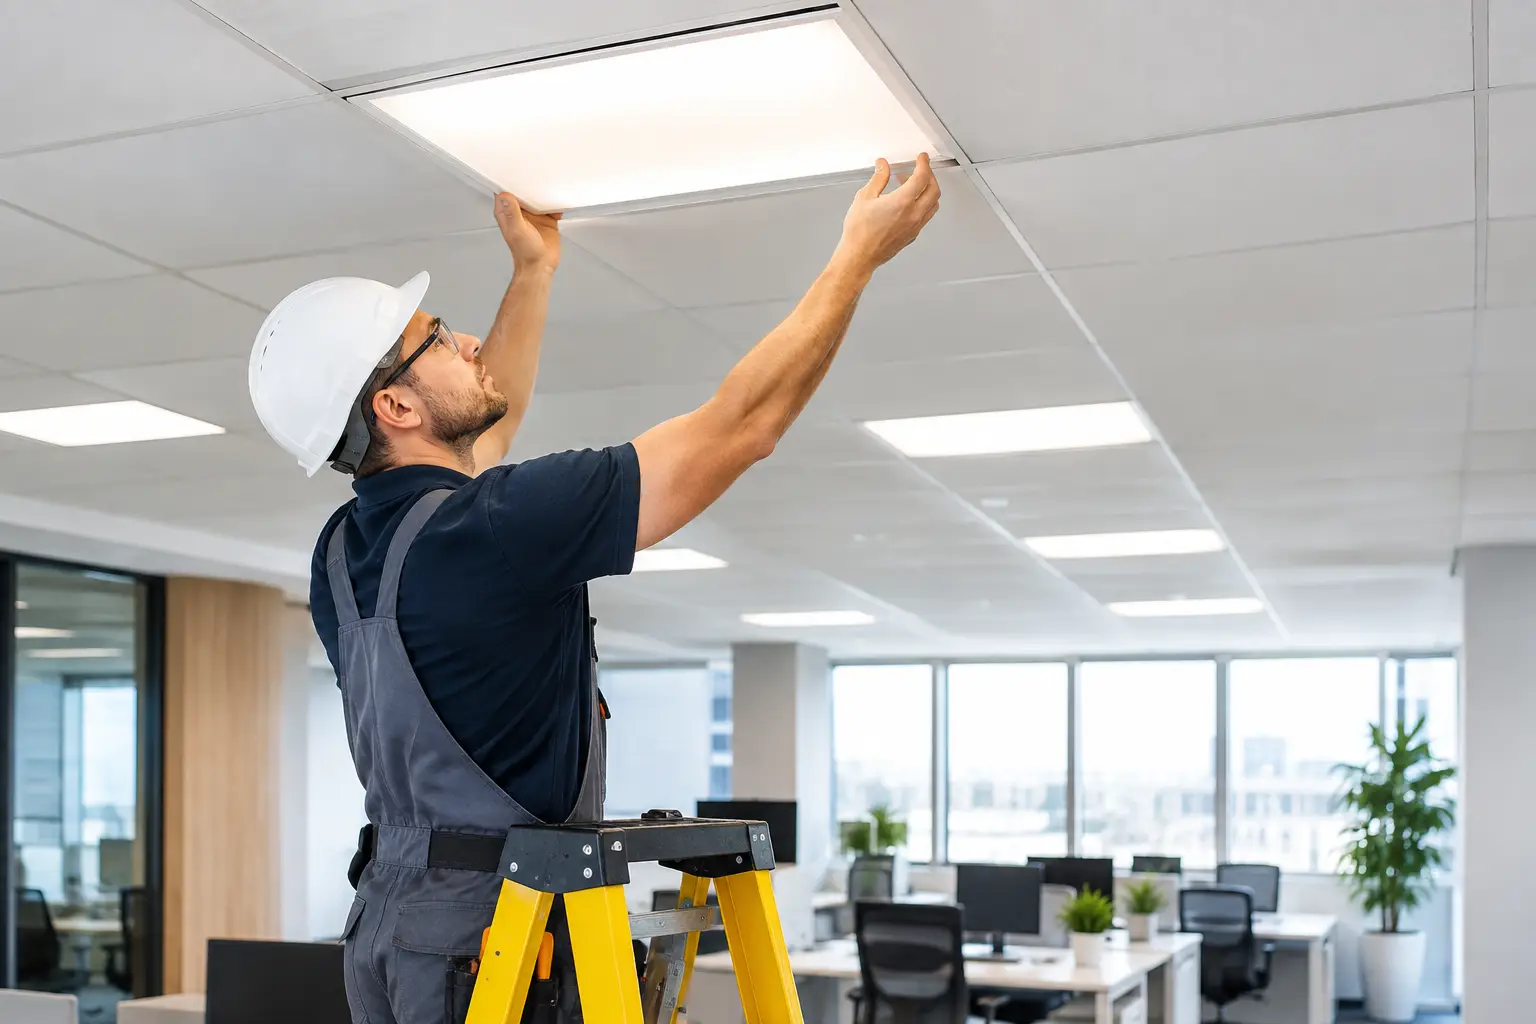
Poor office lighting shows up in small but costly ways: staff squinting at screens, shadows over workbenches, meeting rooms that feel flat, and power bills that keep climbing. Knowing how to install office lighting starts with more than selecting a few LED fittings. It requires a considered plan for the work being done in each area, the condition of the existing electrical system, and a safe installation completed by a licensed electrician.
For business owners, strata managers and property managers, the right upgrade can improve comfort, presentation and day-to-day productivity while reducing maintenance and energy costs.
Start With a Lighting Plan, Not a Product
Every office has different lighting needs. An open-plan administration area needs even, comfortable illumination across desks and screens. A reception area needs welcoming light that represents the business well. Meeting rooms benefit from flexible lighting for presentations, video calls and face-to-face discussions, while storerooms, print areas and workshops often require brighter task lighting.
Before choosing fittings, assess how each space is used throughout the day. Consider natural daylight, desk layout, ceiling height, reflective surfaces and where employees experience glare or dark patches. A fitting that performs well in a small consulting room may be a poor choice for a high-ceiling warehouse office or a large open workspace.
A professional lighting design also considers the applicable Australian Standards, building requirements and workplace safety obligations. This is particularly valuable when fitting out a new tenancy, renovating an existing office or changing the use of a commercial area.
Choose Lighting That Supports the Work
LED lighting is usually the practical choice for modern offices. It uses less energy than older fluorescent systems, lasts longer and is available in a wide range of colours, outputs and controls. However, not all LED products deliver the same light quality or reliability. Selecting fittings solely on the lowest upfront price can lead to uneven light, early failures and costly replacement work.
For most general office spaces, neutral white lighting creates a clear, professional environment without making the room feel harsh. Colour rendering is also worth considering, particularly in reception areas, design studios, healthcare rooms or anywhere staff need to assess colours accurately.
The fitting style should suit the ceiling and task. Recessed panels can provide clean, even coverage in suspended ceilings. Linear fittings work well over shared desks and circulation areas. Downlights may suit smaller rooms but can create pools of light if they are spaced poorly. Decorative pendants can add character in reception or breakout zones, but they should complement rather than replace functional task lighting.
Plan for Glare, Screens and Shadows
Office lighting is not simply about making a room brighter. Excessive brightness, reflected light on monitors and poorly positioned fittings can cause just as much discomfort as a dim workspace.
Position lights to reduce reflections on computer screens and avoid placing strong fittings directly above monitor positions where possible. Window light also needs attention. Blinds, window films and lighting controls can help manage changing daylight conditions, especially in offices with large glass frontages.
Task lighting may be useful for detailed work, but it should not create a sharp contrast with surrounding areas. Employees should be able to look from a document to a screen or across the room without their eyes constantly adjusting to large changes in brightness.
How to Install Office Lighting Safely
In Australia, office lighting installation is electrical work that must be carried out by a licensed electrician. Replacing a plug-in lamp is one thing; installing, relocating or altering fixed lights, switches, cabling or circuits is another. Attempting this work without the right qualifications can create shock, fire and compliance risks, and may affect insurance or leasing obligations.
A qualified electrician will first inspect the existing switchboard, circuits and wiring. Older offices may have insufficient capacity, outdated cabling, damaged fittings or circuits that are already carrying too much load. A lighting upgrade can be the right time to address these issues rather than concealing them above a ceiling.
The installation process generally includes isolating the relevant circuit, removing old fittings where required, installing suitable mounting and wiring, connecting switches or controls, testing the completed work and confirming the installation operates safely. The electrician should also provide the relevant compliance documentation for the work completed.
If your office is occupied during the upgrade, scheduling matters. Work can often be staged outside business hours or area by area to minimise disruption. A clear plan protects staff, keeps access routes open and avoids leaving key work areas without lighting for longer than necessary.
Add Controls That Cut Waste
A well-designed control system can make a significant difference to running costs, especially in larger workplaces. There is little value in efficient LED fittings if they remain on at full output in empty rooms or brightly lit spaces.
Useful options include:
- occupancy sensors for meeting rooms, amenities, storerooms and low-traffic spaces
- daylight sensors that reduce artificial light near windows
- dimming controls for boardrooms, training rooms and presentation areas
- zoned switching so smaller sections of an office can be controlled independently
The best option depends on how the workplace operates. Sensors in a busy open-plan office may not offer much benefit, while they can be highly effective in a rarely used meeting room. Zoned switching is often a simple, dependable improvement for offices where teams work different hours or only part of the floor is occupied.
Do Not Overlook Emergency and Exit Lighting
Emergency and exit lighting is a critical part of commercial lighting, not an optional extra. These fittings support safe evacuation when normal power fails and need to be correctly positioned, tested and maintained.
Requirements vary according to the building, tenancy layout and use of the space. Changes to partitions, doors, corridors or the office layout can affect whether existing emergency lights and exit signs still provide suitable coverage. A fit-out that looks complete can still have a safety gap if the emergency lighting has not been reviewed.
Regular testing and maintenance are equally important. Batteries, lamps and components can fail without being obvious during normal operation. Keeping records of inspections and repairs helps property managers and business owners demonstrate that the system is being maintained appropriately.
Budget for the Whole Job
The cost of office lighting installation depends on more than the number of fittings. Access above ceilings, after-hours work, replacement of damaged wiring, switchboard capacity, ceiling repairs, control systems and emergency-lighting requirements can all affect the final scope.
A detailed quote should clearly separate the fittings, labour and any additional electrical work required. It should also explain assumptions, such as whether the existing circuits are suitable and whether access equipment is needed. Transparent pricing gives you a better basis for comparing proposals and prevents surprises once work begins.
There can be a trade-off between the cheapest fitting package and a longer-term solution. Better-quality fittings, sensible controls and an installation designed around the space may cost more initially, but they can reduce energy use, maintenance call-outs and premature replacement over the years ahead.
Coordinate Lighting With Other Office Services
Lighting works best when it is planned alongside the rest of the office infrastructure. Ceiling changes may affect air conditioning grilles, smoke detection, data cabling, security cameras and access-control devices. Reception upgrades may also involve feature lighting, power points and surveillance coverage.
Coordinating these elements before installation avoids clashes, unnecessary rework and a ceiling crowded with poorly placed equipment. It also produces a cleaner result for staff and visitors. For a commercial fit-out or major upgrade, having one dependable electrical contractor manage the lighting and related electrical work can simplify communication and keep the project moving.
At Voltricity, our licensed electricians assess the space, explain the practical options and complete office lighting work with safety, quality and minimal disruption in mind. The right lighting should feel effortless for the people using the office – clear where they need to work, comfortable throughout the day and dependable long after installation is complete.